Working from home sounds easy until you try to do it at your kitchen table. Papers pile up next to the coffee maker. Your laptop fights for space with dinner. By the end of the day, you can't tell if you left work or if work moved into your house with you. If that sounds familiar, you're not alone. More Bradenton homeowners are fixing this the same way: they build a real home office into their house instead of borrowing a corner of another room.
A built in home office is custom cabinetry made around how you actually work. It includes a desk sized for your setup, storage for everything from files to office supplies, and a layout that fits the room you have, not some generic floor plan from a furniture catalog.
Why a Dedicated Workspace Actually Matters
There's a big difference between working from home and just working wherever you happen to sit. When your laptop lives on the dining table, your brain never fully separates work time from everything else. You eat lunch two feet from your inbox. You close your laptop, and the "office" still sits there in the middle of your house.
A built in home office gives your work a real boundary. It creates a defined space, even if that space is a converted closet, a nook under the stairs, or a spare bedroom. That separation makes it easier to focus during work hours. It also makes it easier to walk away and actually be done for the day.
It solves another problem too. Most remote workers don't have enough storage. Cords, chargers, files, printer paper, and other supplies pile up fast. A desk alone rarely handles all of it. A built in system gives every item a home instead of letting it spread across the rest of the house.
What Goes Into a Custom Home Office Design
A good home office design plans around how you work, not just where your computer sits. Most builds include some mix of the following.
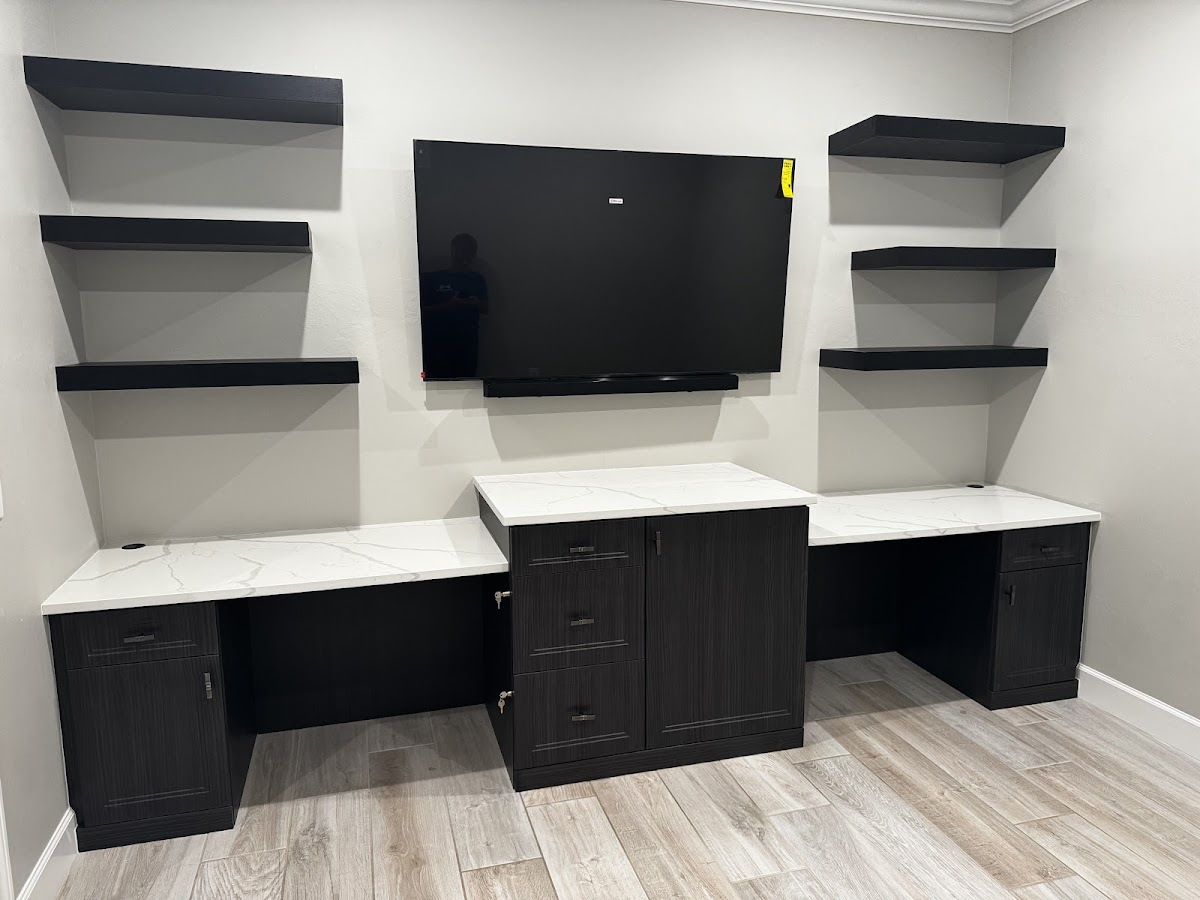
A desk built to your exact height and depth, so it fits your monitor setup and feels comfortable to type at all day. Filing drawers and cabinets sized for the paperwork you actually keep, not one small drawer that fills up in a month. Open shelving for books or display items, paired with closed storage for anything you don't want showing up on video calls. Cord management built right into the desk, so cables stay hidden instead of trailing across the floor. Task lighting placed exactly where you need it, which matters more than people expect once you're staring at a screen for hours. A finish that matches the rest of your home, so the office looks like part of the house instead of an odd addition.
Since all of these pieces get planned together, the finished office works as one connected system instead of a desk with a few shelves tacked on later.
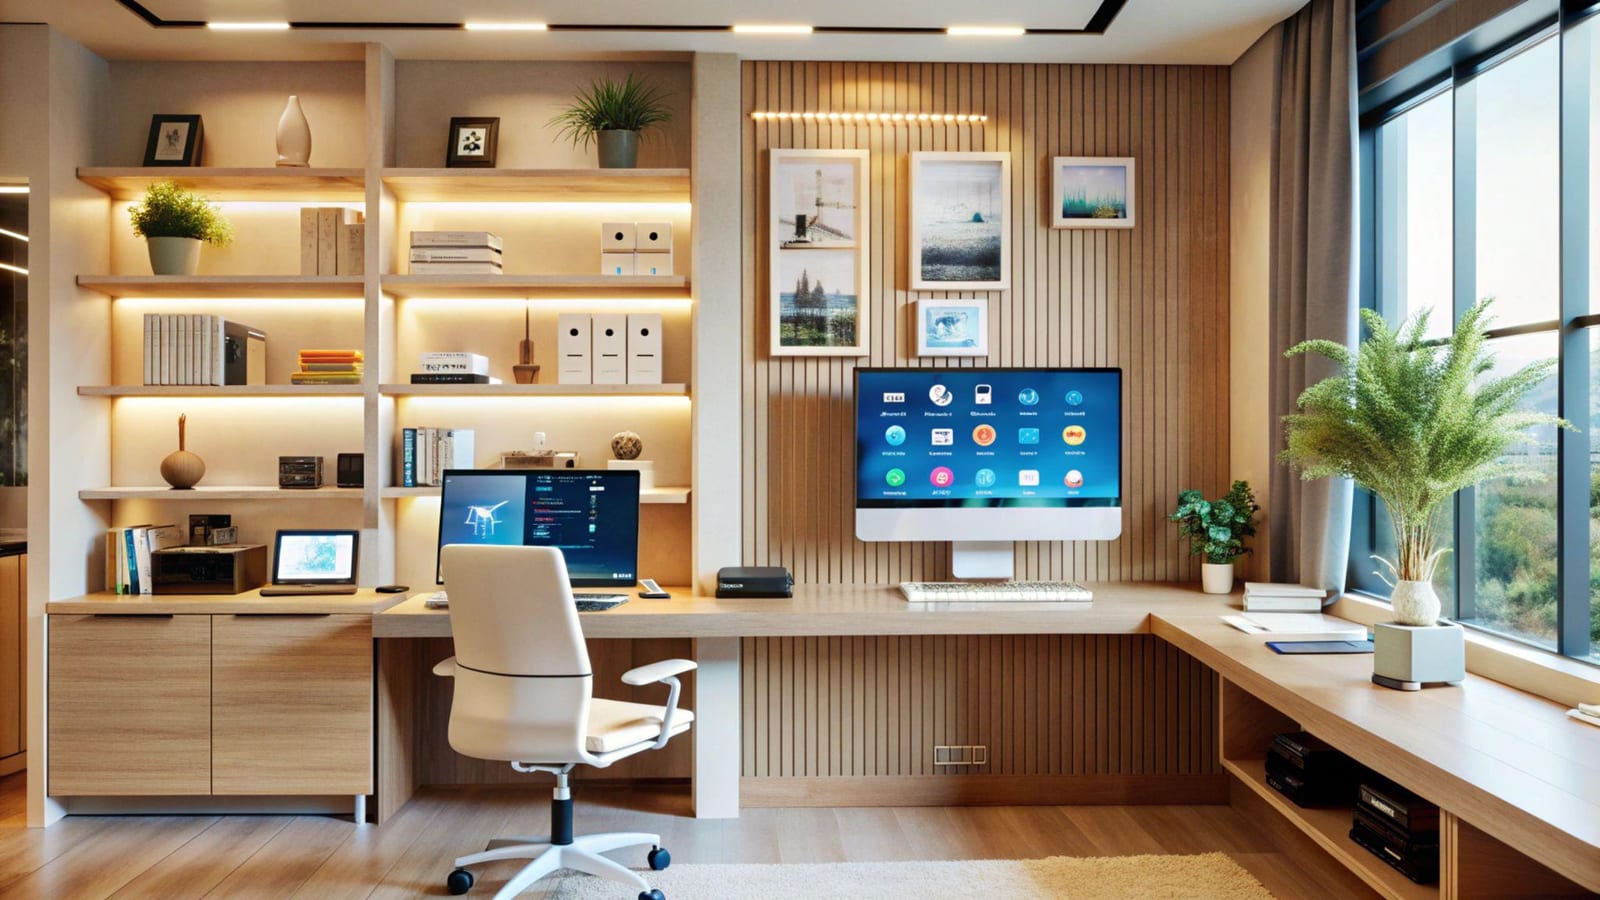
Home Office Layouts for Bradenton Homes
Every home has different space to work with, so the best layout depends on what you're starting with.
The Converted Closet
A spare closet, especially a walk in, can turn into a surprisingly good office. Built in shelving, a desk, and good lighting turn unused closet space into a real workspace. Best of all, you can close the doors on it at the end of the day. This works well for smaller homes or anyone who wants the office out of sight when it's not in use.
The Spare Room Build Out
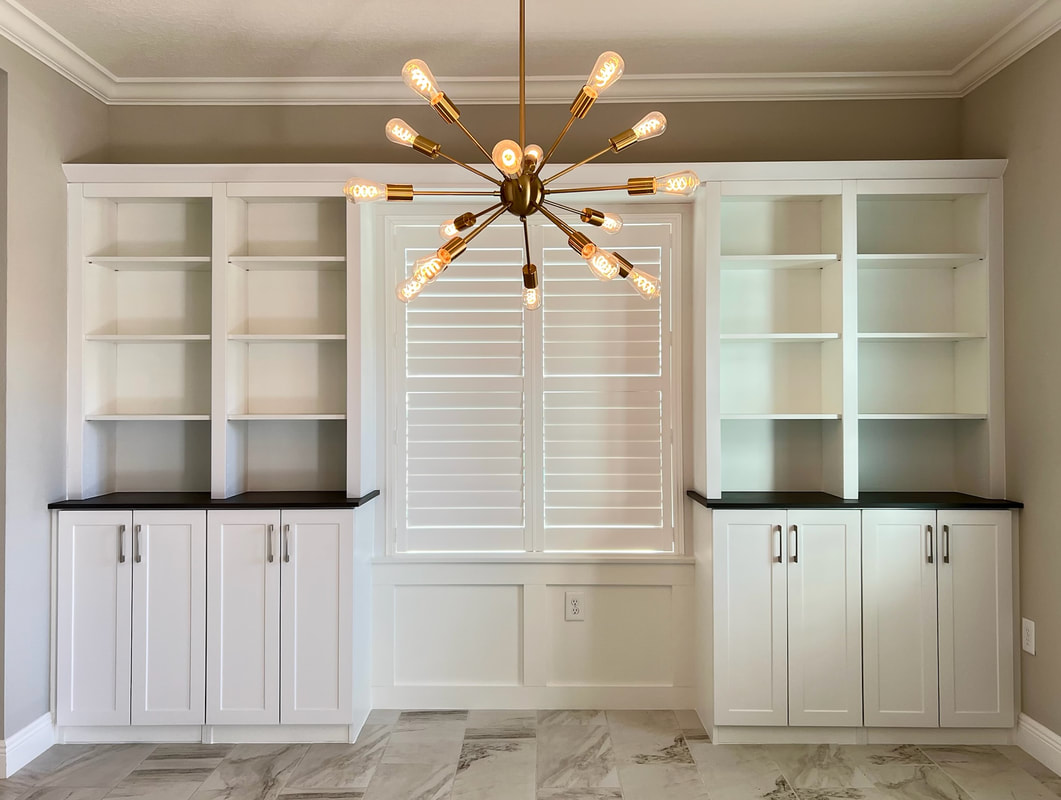
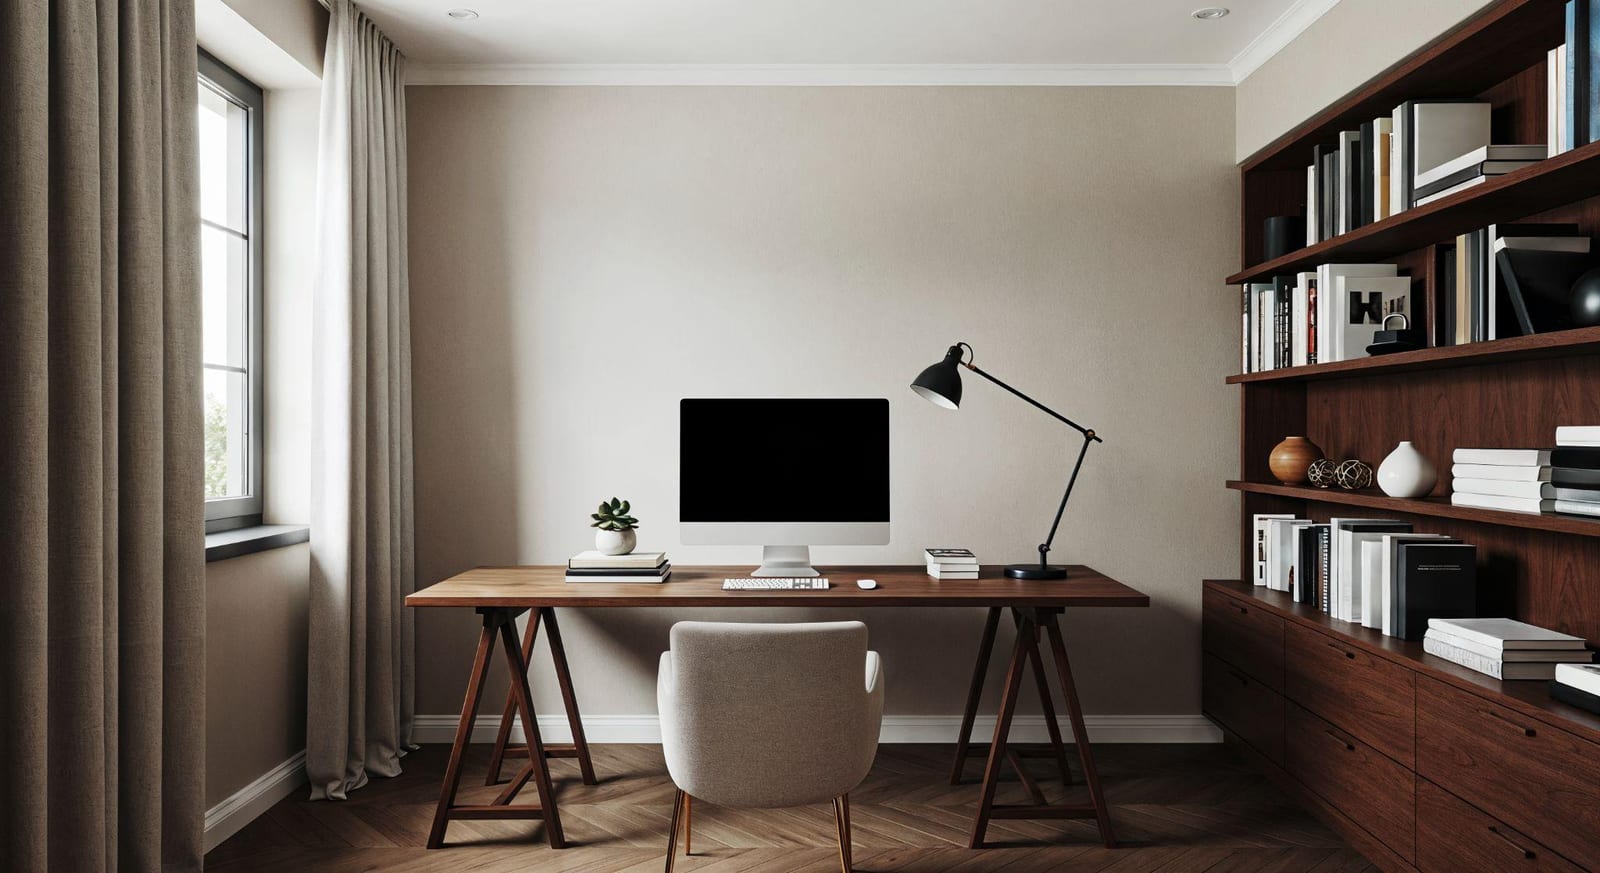
If you have a full extra bedroom, a built in system can line one or two walls with desk space, filing storage, and shelving. The rest of the room stays open for a guest bed, a reading chair, or whatever else you need it to do.
The Nook Office
Under a staircase, in a wide hallway, or in an odd corner of a great room, a nook office makes use of space that would otherwise sit empty. These builds are custom by nature since no two nooks are the same size or shape.
The Shared Workspace
For homes with two people working remotely, a built in system can include two separate desk areas with their own storage. That way, nobody has to fight over drawer space or share one surface.
A designer can walk through your home with you and figure out which layout fits your space and how you plan to use it.
Built In vs Standard Office Furniture
Standard desks and filing cabinets from a furniture store are easy to find and quick to set up. But they come with the same tradeoffs as any other off the shelf furniture. They're built to fit an average space, not your space. That often means wasted corners or not quite enough room for what you need. They also don't account for how you actually work. A store bought desk doesn't know where your monitor arm needs to sit or how deep your keyboard tray should be.
A built in system fixes both problems. Since it's designed around your room and your habits, nothing goes to waste and nothing feels like an afterthought. It also holds up better over time since it's built and installed as part of your home instead of assembled from a flat pack box.
If you work from home regularly, not just once in a while, the difference between a generic desk and a designed workspace shows up every single day.
How the Design Process Works
Building a home office follows the same steps as any other custom project.
We start with a visit to your home, where we measure the space and talk through how you work. That means understanding your equipment, your storage needs, and whether you share the space with anyone else.
Next, we build a 3D design so you can see exactly what the finished office will look like before we build anything. This is the stage where you can adjust desk height, shelving, or storage until it fits how you actually work.
Once you approve the design, we build the cabinetry using materials made to last, then install the finished system in your home. Most custom home offices projects finish in a single day.
Is a Built In Home Office Right for You?
If you're working from a kitchen table, a laptop on your knees, or a desk that never has enough room, a built in home office fixes the real problem instead of adding one more piece of furniture to the pile. It gives your work a real place to happen, and it gives the rest of your home a break from being your office too.
Whether you have a full spare room or a closet you're ready to convert, a custom design can turn that space into a workspace that actually works for you.
Ready to see what a built in home office could look like in your home? Schedule your free in home design consultation with Dream Closets LLC and get a custom 3D preview before we build a single piece. Or call us directly at (941) 242-1452.