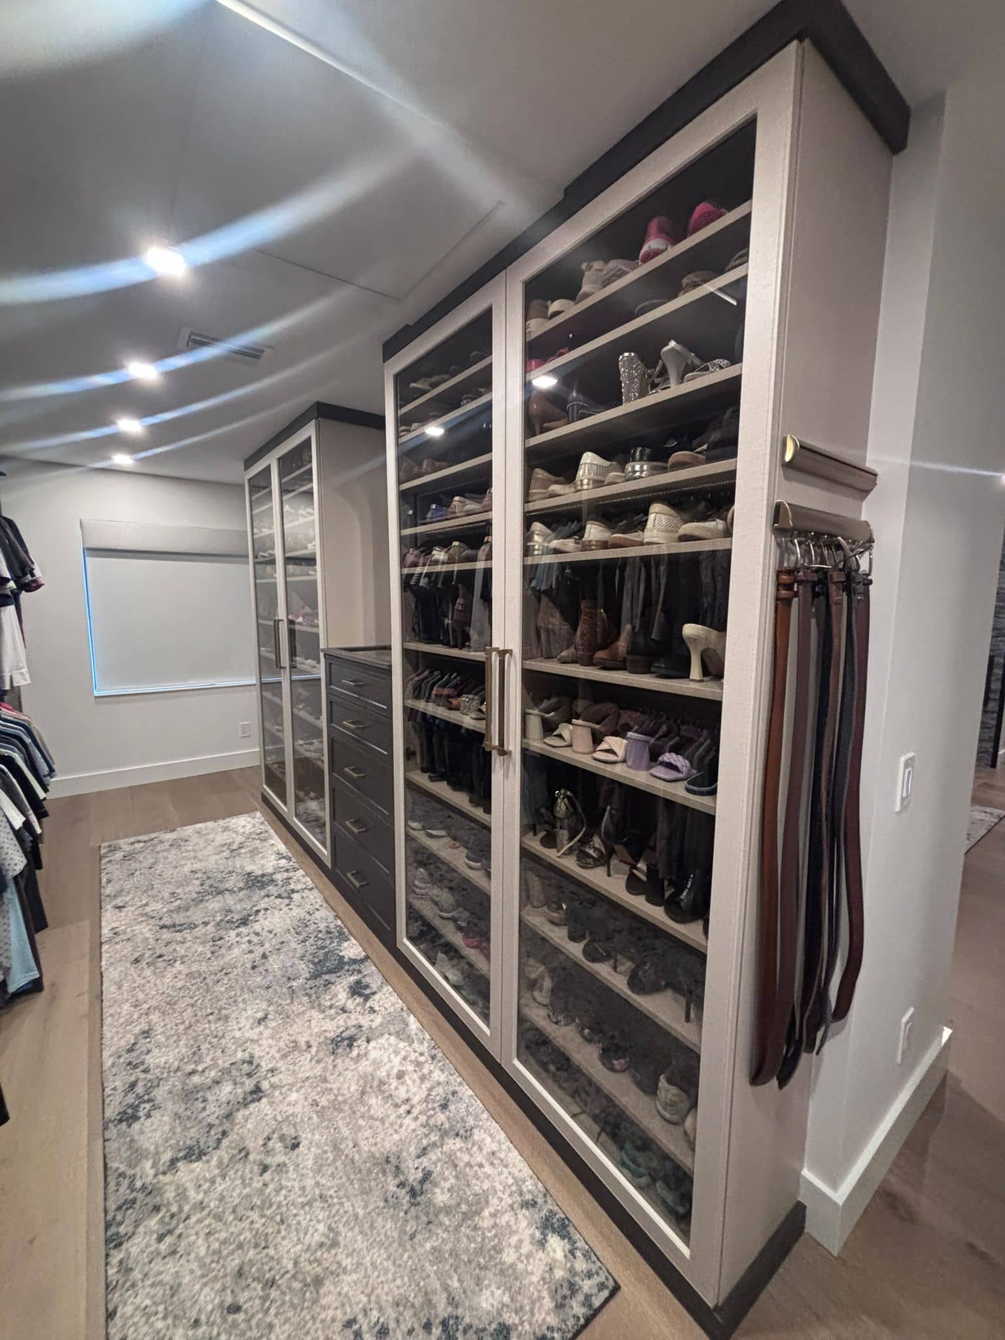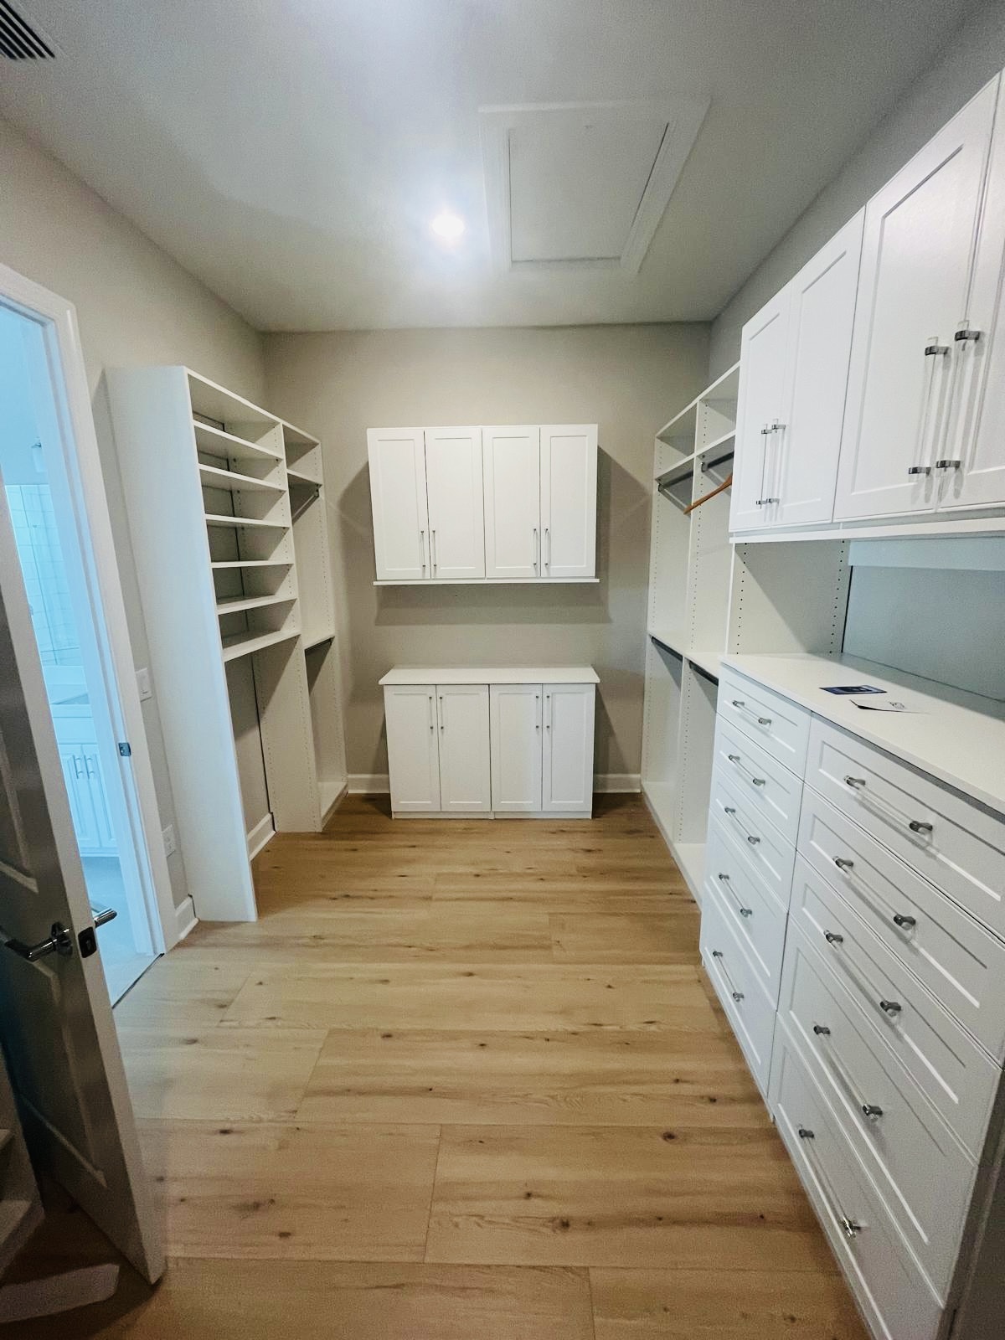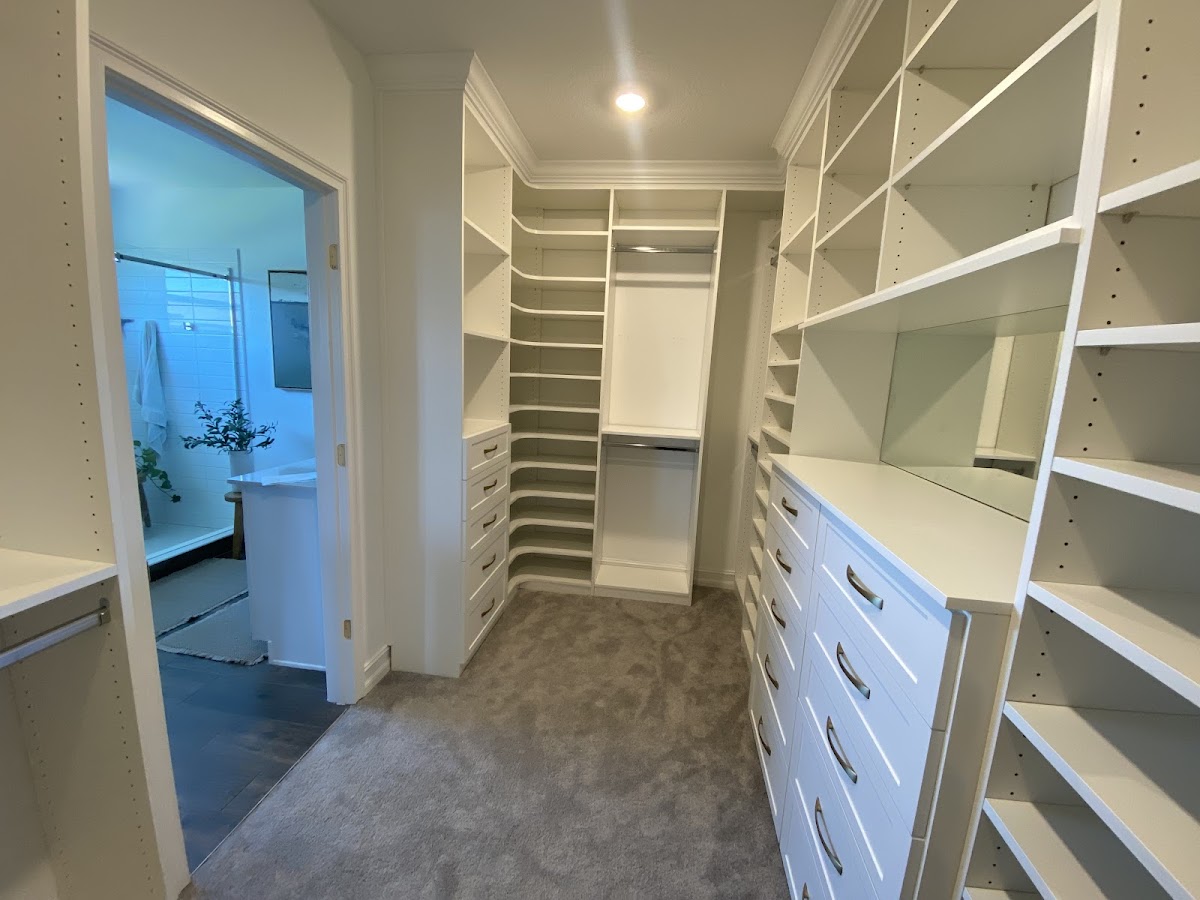
Before planning a closet remodel, measure the wall width, depth, ceiling height, door opening, side returns, outlets, switches, vents, and anything that affects clearance. Just as important, count what you need to store so a professional custom closet design fits your wardrobe instead of just the empty room.
You do not need perfect measurements before calling Dream Closets. A professional designer will measure carefully during the consultation. But taking a few notes first helps you understand what is possible and what questions to ask.
Why is wall width not enough?
Wall width tells only part of the story. A closet may be 8 feet wide, but not all 8 feet may be equally usable. Door openings, side returns, corners, trim, outlets, and sloped ceilings can limit where panels, drawers, and hanging sections fit.
In many Bradenton and Sarasota homes, especially older properties or renovated rooms, closets are not perfectly square. A small difference in depth or a tight corner can affect drawer clearance and shelf placement.
That is why a good closet remodel starts with both dimensions and obstacles. The goal is not to fill every inch. The goal is to make every usable inch work.
Which measurements should you write down first?
Start with the basic envelope of the closet. Use a tape measure if you have one, but do not worry about being exact to the fraction of an inch. These notes are for planning, not final fabrication.
- Width: Measure the back wall from side to side.
- Depth: Measure from the back wall to the front opening.
- Height: Measure from floor to ceiling.
- Door opening: Measure the clear opening you can reach through.
- Side returns: Measure the hidden wall space on the left and right of the opening.
Side returns matter more than many homeowners expect. If a closet has a wide wall but a narrow opening, some areas may be harder to access. The design should place everyday items where they are easy to reach.
What obstacles should you look for?
Look for anything that would block a shelf, drawer, rod, or panel. Common obstacles include light switches, outlets, alarm panels, attic access, vents, baseboards, door trim, and ceiling angles.
Also note flooring transitions. If the closet floor is uneven or the flooring changes at the threshold, the installer may need to account for it during layout.
In Florida homes, it is also worth noting whether the closet backs up to a bathroom, laundry room, or exterior wall. Those areas may affect humidity and airflow, which can influence material and layout choices.
How do doors affect the closet plan?
Doors affect what you can reach and where drawers can open. Sliding doors can block half of the closet at a time. Bifold doors may limit access near the side returns. Hinged doors need swing clearance in the room.
If you are thinking about changing the doors, mention that early. A closet with sliding doors may be designed differently than the same closet with no doors or full-opening hinged doors.
Drawer placement is especially important. A drawer that looks good on paper is not useful if the door prevents it from opening fully.
What should you count before the design visit?
Count the categories that take up the most space. You do not need an exact inventory of every item, but a realistic count prevents underbuilding important zones.
- Short hanging items such as shirts, jackets, and folded pants.
- Long hanging items such as dresses, robes, and coats.
- Pairs of shoes, including boots or larger sneakers.
- Folded clothes that could move from a dresser into drawers.
- Handbags, hats, belts, ties, jewelry, and watches.
- Seasonal items, luggage, bedding, or keepsakes.
As a planning figure, most adult shirts need about 1 inch of rod space when hung comfortably. Heavy jackets or bulky items need more. This simple count helps the designer balance hanging space against shelves and drawers.
Should you empty the closet before measuring?
You do not have to empty the closet before measuring or before a consultation. In fact, a full closet can be useful because it shows the designer what the current system needs to handle.
If the closet is too packed to measure safely, take photos instead. Stand back and photograph the opening, each side, the ceiling, the floor, and any outlets or switches. Photos help capture obstacles you may forget to mention.
You can declutter later, before installation. Planning should start with the real storage need.
How long should the remodel take once the design is approved?
For many closet projects, the in-home consultation takes about 45 to 60 minutes. After the design is approved, production and scheduling often take a few weeks, and many installations are completed in a single day.
Project timing depends on the number of spaces, finish selections, and the amount of custom work. A reach-in closet is usually faster than a large walk-in with drawers, lighting, and an island.
The best way to get an accurate timeline is to measure the space, review your storage needs, and request a design quote.
What photos should you take before the consultation?
Photos are useful because they capture details that are easy to forget. Take one straight-on photo of the full closet, one of each side wall, one of the ceiling, one of the floor, and close-ups of outlets, switches, vents, or access panels.
If the closet is crowded, take photos before you clean it. The current setup shows what the design needs to solve. A staged empty closet may look better, but it hides the real storage demand.
These photos also help you compare before and after. When the new system is installed, you can see whether the remodel solved the original problems instead of simply looking new.
What is the next step after measuring?
After you have rough measurements and a storage count, the next step is a professional design consultation. The designer confirms dimensions, checks clearances, asks how you use the closet, and turns the information into a practical layout.
Dream Closets helps homeowners in Bradenton, Sarasota, Lakewood Ranch, and nearby communities plan closets that fit the room and the routine. If you are considering a closet remodel, gather your measurements and request a quote to see what the space can become.