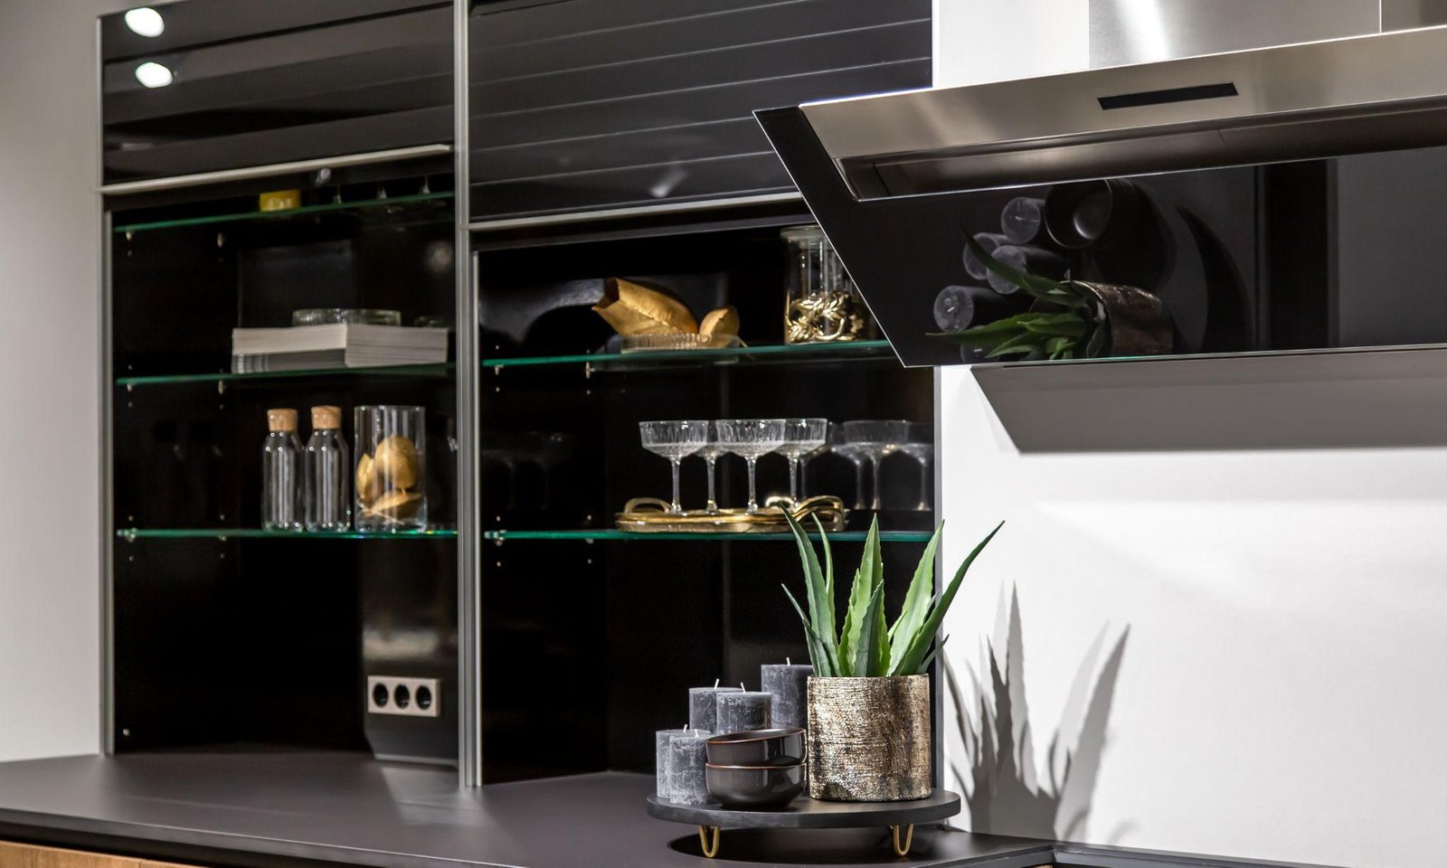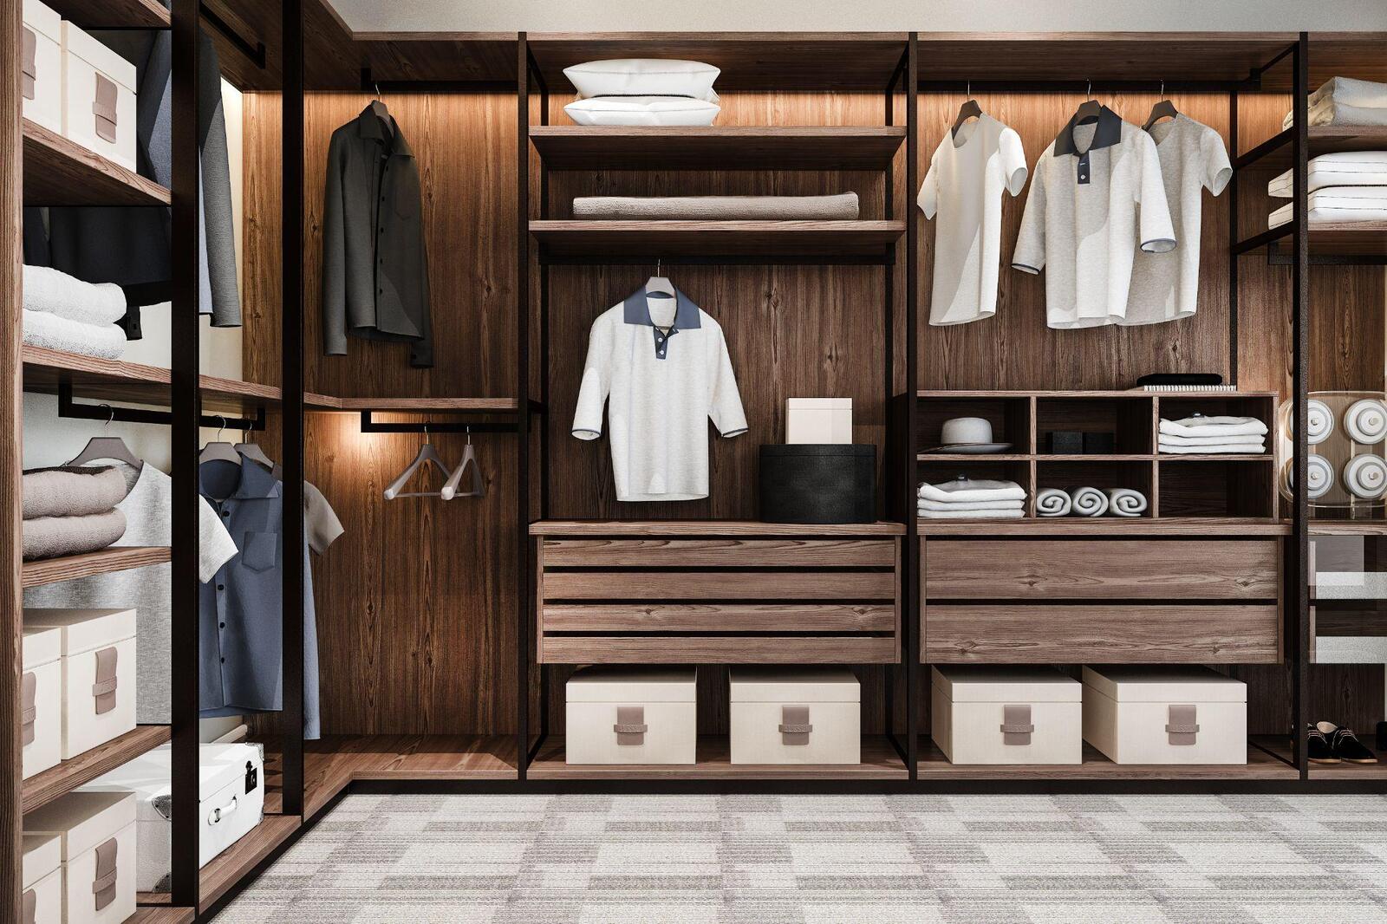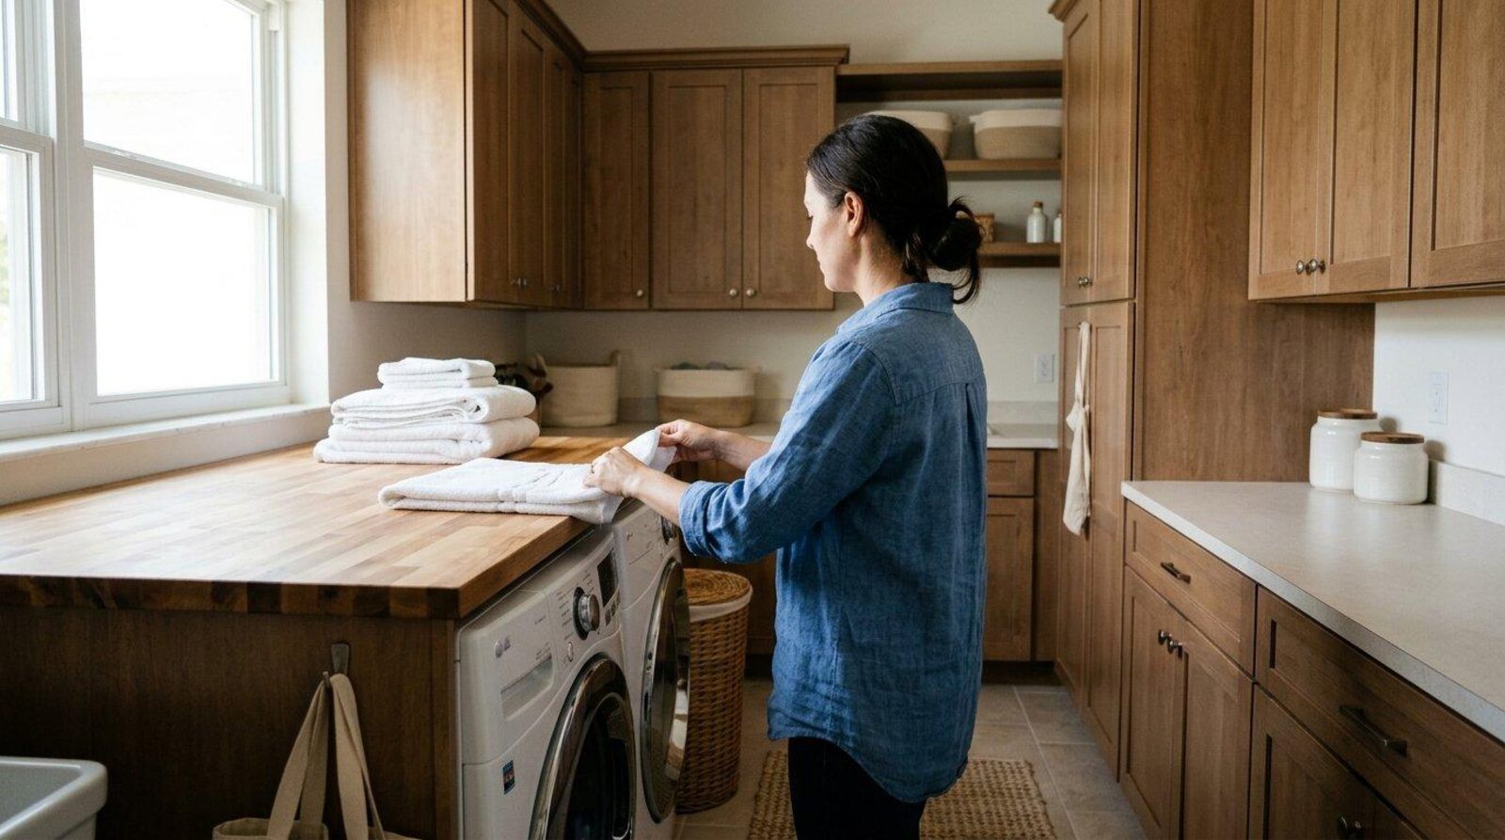
Built-in cabinetry for laundry rooms solves the single biggest complaint homeowners have about this space: there's nowhere to put anything. A few well-placed cabinets, a folding counter, and smart vertical storage can turn a cramped laundry closet into a room that actually functions. For Bradenton homeowners juggling humidity, small floor plans, and overflowing supply shelves, this upgrade pays off fast.
Why Bradenton Laundry Rooms Fall Short
Most laundry spaces in local homes were built as an afterthought. A stacked washer and dryer, one wire shelf overhead, and that's it.
Detergent bottles pile up on top of machines. Dryer sheets and stain removers end up on the floor. There's no place to fold a load of towels without using the kitchen counter.
Add Florida's humidity into the mix, and open wire shelving does nothing to protect linens or supplies from moisture damage. The space needs real structure, not just another shelf bracket.
The Hidden-Storage Trend Comes to the Laundry Room
Kitchens and pantries across the region have shifted toward concealed, zoned storage, with pull-out drawers and appliance garages hiding countertop clutter behind clean cabinet fronts. That same thinking now applies to laundry rooms.
Instead of open shelving, homeowners are requesting:
- Deep drawers for detergent pods, dryer sheets, and cleaning supplies
- Pull-out hampers sorted by light and dark loads
- A built-in fold-down ironing station that tucks away when not in use
- Vertical cabinets for brooms, mops, and vacuum attachments
- A hidden hanging rod for air-drying delicates
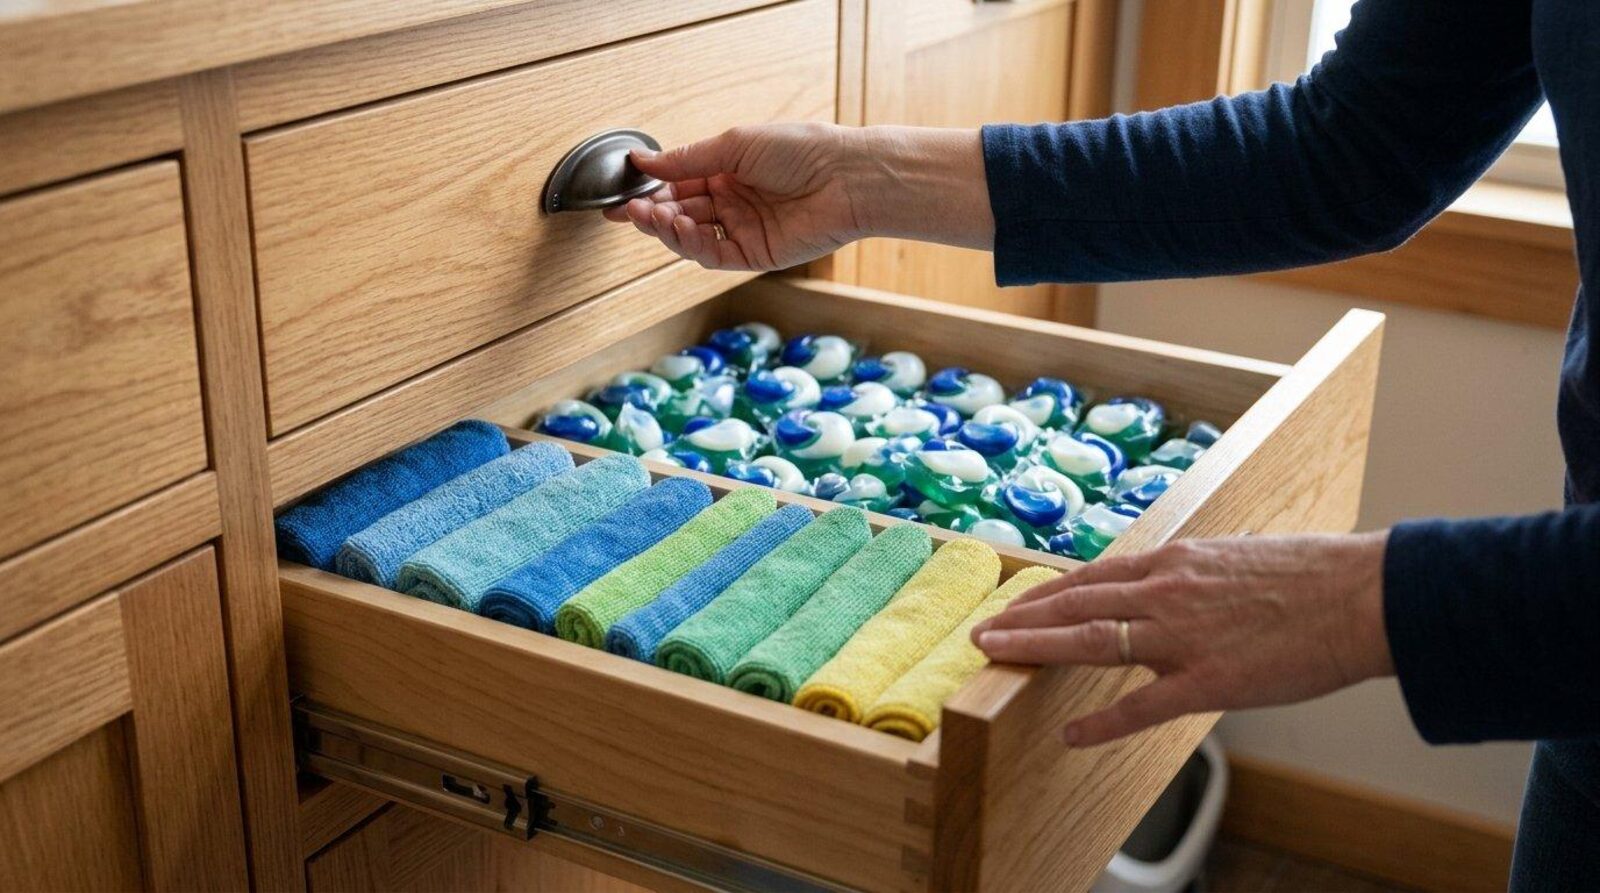
This "hidden counter" approach keeps the room looking tidy even mid-wash-day. That matters most in homes where the laundry room sits right off the kitchen or garage entry.
Warm Minimalism Meets a Practical Room
The push toward warm minimalism, soft neutrals, rich wood-look laminates, and built-in LED lighting isn't just for closets anymore. Laundry rooms benefit from the same upgrade.
A strip of LED lighting tucked under upper cabinets eliminates the dim corners that make it hard to spot a stain before it sets. Warm-toned cabinet finishes make a small, windowless room feel less sterile and more like an extension of the home's design.
It's a small detail, but it changes how a room feels every single day. Homeowners who've invested in custom storage solutions elsewhere in the house often notice something. The laundry room is usually the last space to get this treatment, even though it's used constantly.
Built-In Cabinetry for Laundry Rooms: What to Prioritize
Not every laundry room needs the full package. Here's how to prioritize if budget or space is tight:
- Base cabinets around the machines for immediate drawer and shelf storage.
- A countertop surface for folding, even a narrow one, instead of using a bed or couch.
- Upper cabinets with concealed storage for supplies currently sitting in plain sight.
- Task lighting positioned over the counter and sink, if one exists.
- A utility closet insert for brooms, ironing boards, and bulky cleaning tools.
Starting with the base cabinets and counter solves the most common daily frustration first. The rest can be added in phases as the budget allows.
A Smart Investment, Not Just a Convenience
Custom storage upgrades across a home, including built-in cabinetry, typically recoup a strong share of their cost at resale. Some Florida markets even see homeowners recover the full investment. A laundry room with real storage and a finished look reads as a cared-for home, not a builder-grade afterthought. That matters to buyers touring the area's resale market.
It also matters for daily life. A functional laundry room with a place for everything cuts down on wasted time. No more hunting for supplies or dealing with piles of folded clothes with nowhere to go.
What the Design and Install Process Looks Like
A laundry room project typically starts with a measurement of the space, including plumbing, outlets, and ventilation around the machines. From there, a designer maps out cabinet placement, counter height, and storage zones based on how the household actually does laundry.
Clients consistently mention how closely the design team listens during this stage. Layouts get adjusted until the plan actually fits their routine, not a generic template. Once finalized, installation on a laundry room is usually quick. Most jobs wrap up in a single visit, with the crew clearing out sawdust and packaging before leaving.
If you're already exploring built-in cabinetry for other rooms in a Bradenton home, the laundry room is worth adding to that conversation. Dreamclosetsllc designs these systems to match the rest of the home's cabinetry, not as a separate afterthought.
Ready to stop fighting with a cramped laundry space? Reach out to start planning a laundry room that actually works for your household and see examples of finished projects nearby. Call (941) 242-1452 to get started.